Building Regulations
Securing planning permission is an exciting milestone, but before construction can legally begin on-site, your project must comply with national safety, structural, and energy standards. We can manage the entire Building Regulations submission process, ensuring your design meets all statutory requirements for safety, insulation, structure, and drainage. We translate your approved concept or planning drawings into comprehensive technical information required by building control, handling the coordination and submission from start to finish.
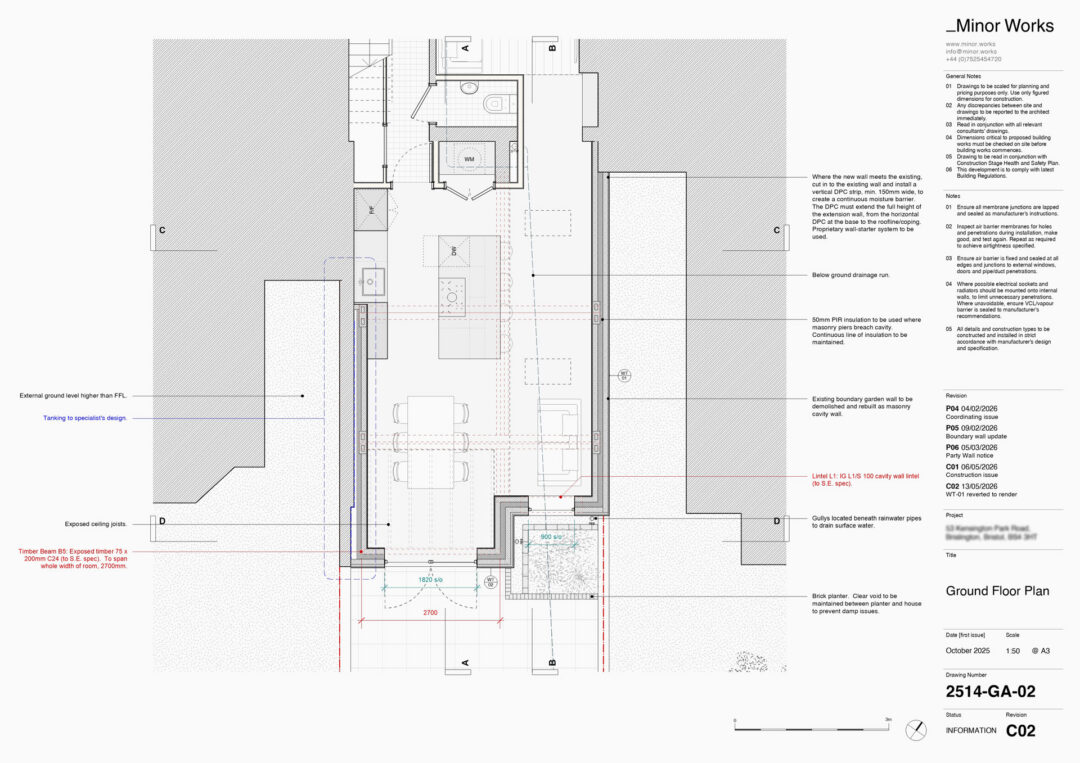
Building Regulations are statutory rules set by the government to ensure buildings are safe, structurally sound, energy-efficient, and accessible. Unlike planning permission (which governs how a building looks and fits into its surroundings), Building Regulations deal strictly with how a building is constructed.
Approval is typically required for:
Erection of new buildings.
Home extensions and residential alterations.
Loft conversions and structural internal reconfigurations.
For most residential projects, we prepare a Full Plans Application package. This involves submitting detailed technical drawings and structural calculations for formal checking and approval before any work starts on-site.
To ensure a smooth, efficient approval process, we routinely collaborate with trusted private inspectors rather than relying solely on local authority building control. Over the years, we have found that private agents offer faster turnaround times, clearer communication and proactive feedback, keeping your project moving forward without unnecessary delays.
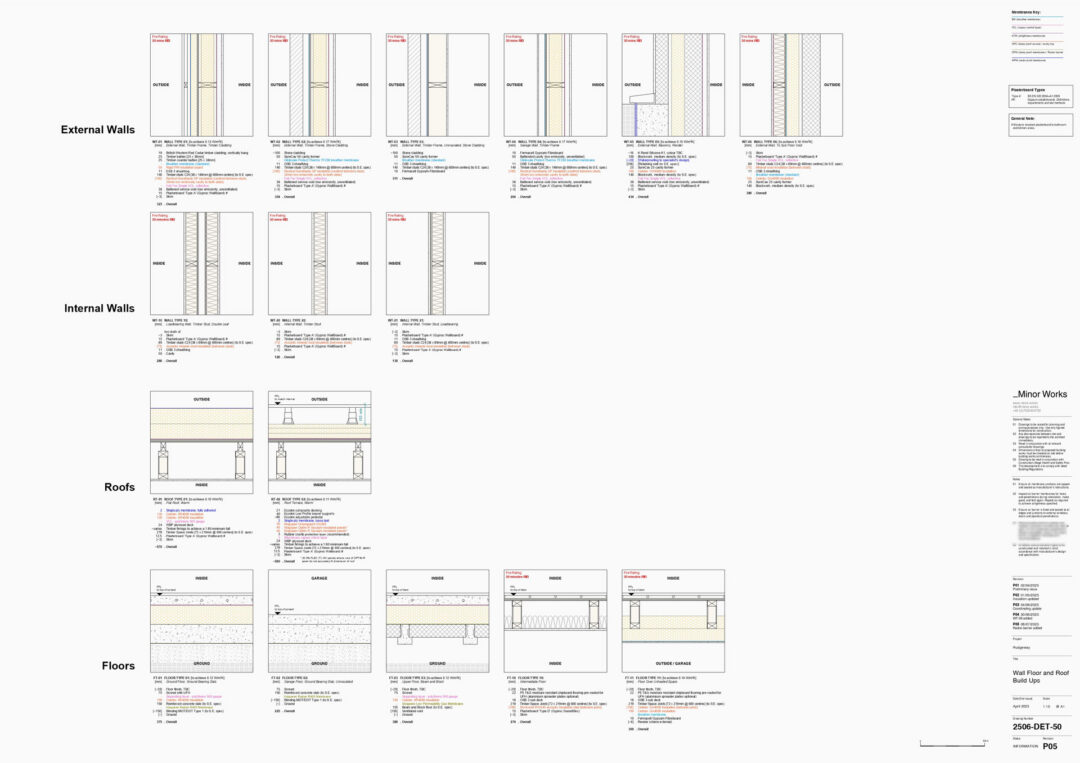
Frequently asked questions about the building regulation package:
As a general rule, we begin developing Building Regulation drawings once planning permission (or a lawful development certificate) has been secured. However, to save time, clients occasionally choose to ‘proceed at risk’, preparing the technical drawings concurrently while the 8-week planning application is being reviewed by the council.
It depends on the scale and complexity of the build. For straightforward, single-storey extensions paired with an experienced contractor, Building Regulation packs often provide enough information. However, for more bespoke architectural details or complex designs, we recommend developing additional construction drawings to eliminate guesswork on site and maintain the integrity of the design.