Construction Drawings
While Building Regulations drawings cover the essential legal and structural baselines, many residential and commercial projects benefit from an advanced layer of technical detailing. A full construction drawing package bridges the gap between architectural vision and physical execution on site. These comprehensive drawings resolve complex junction details, specify exact materials, and map out how every element will be constructed, eliminating guesswork and ensuring the builder has everything needed to deliver an exceptional finish.
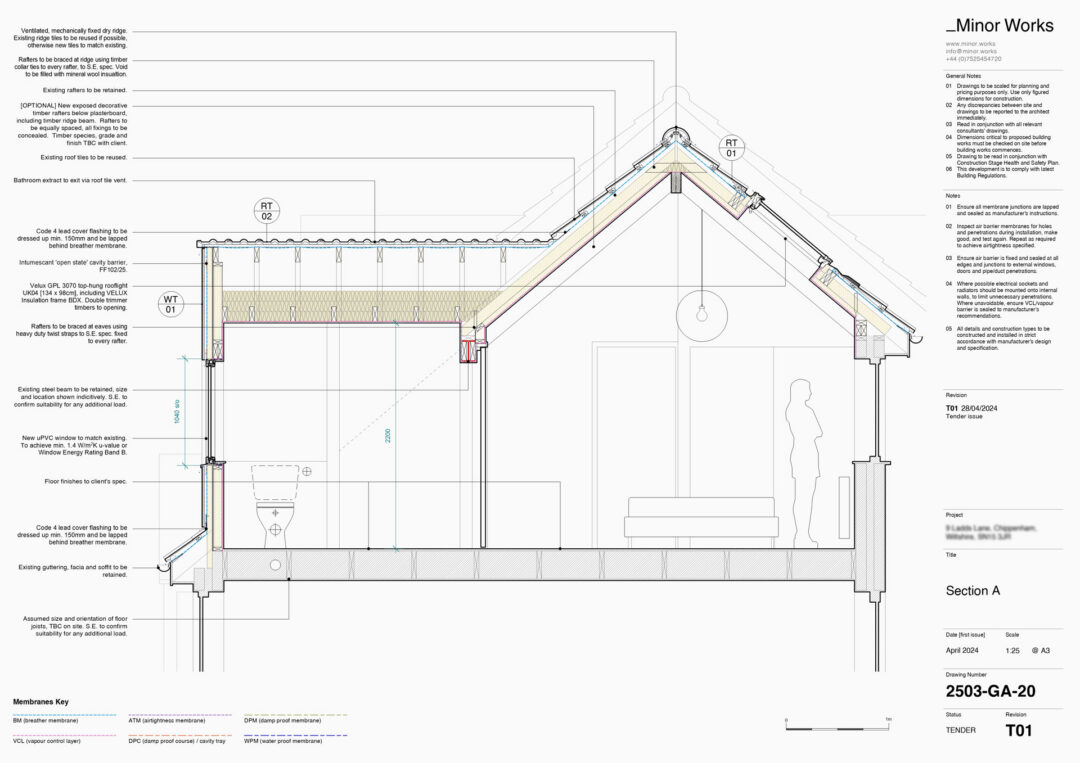
Depending on the scale and complexity of your project, adding a dedicated construction drawing package offers several key advantages:
Accurate Contractor Pricing: Providing a fully resolved drawing pack during the tendering stage allows builders to quote with precision, significantly reducing price variations and unexpected extras down the line.
Preserving Design Intent: For bespoke architecture or properties within sensitive conservation areas, detailed drawings ensure that what gets built matches your approved design down to the millimetre.
Fewer Decisions on Site: Resolving complex architectural junctions and material intersections on paper beforehand prevents costly delays and stressful compromises while construction is underway.
Coordinating the Structural Team: These detailed plans provide your structural engineer and specialist sub contractors with the exact technical information required to integrate structural steel, joinery and services seamlessly.
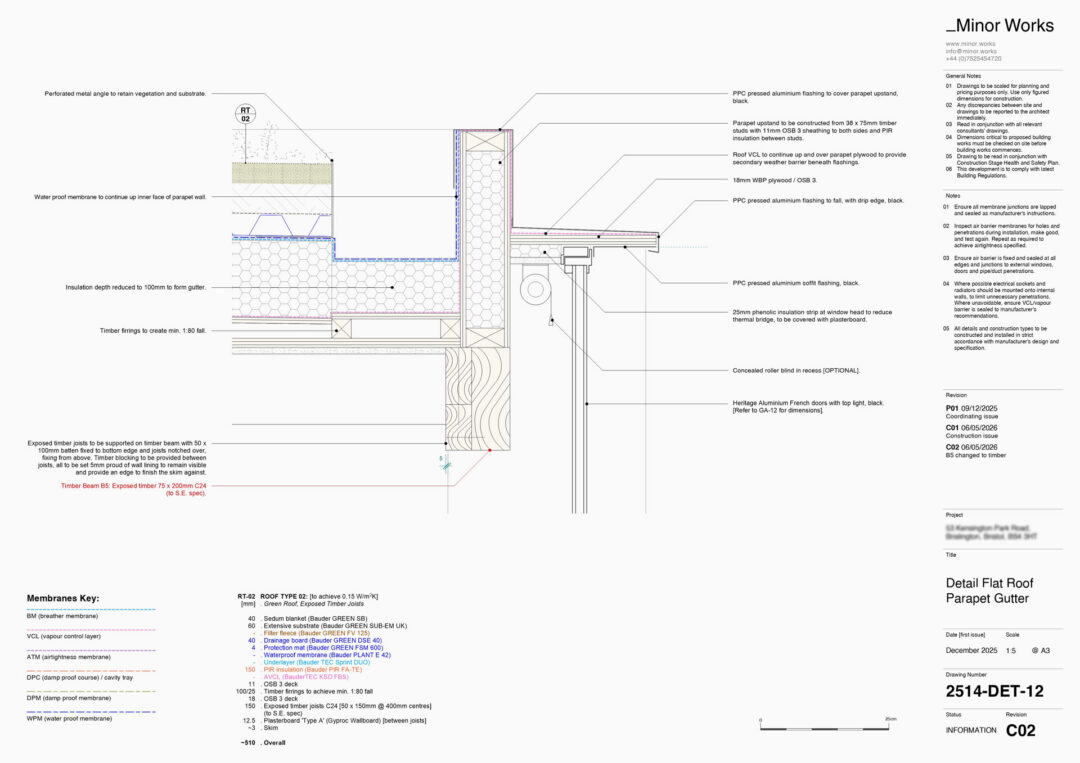
Not every project requires this level of detail. For a straightforward, single-storey rear extension paired with an experienced, high-quality contractor, Building Regulation plans are often sufficient. However, if your project involves intricate roof junctions, complex structural alterations, high-end interior finishes, or bespoke joinery, we will guide you on whether a full construction package is the right investment for your project.
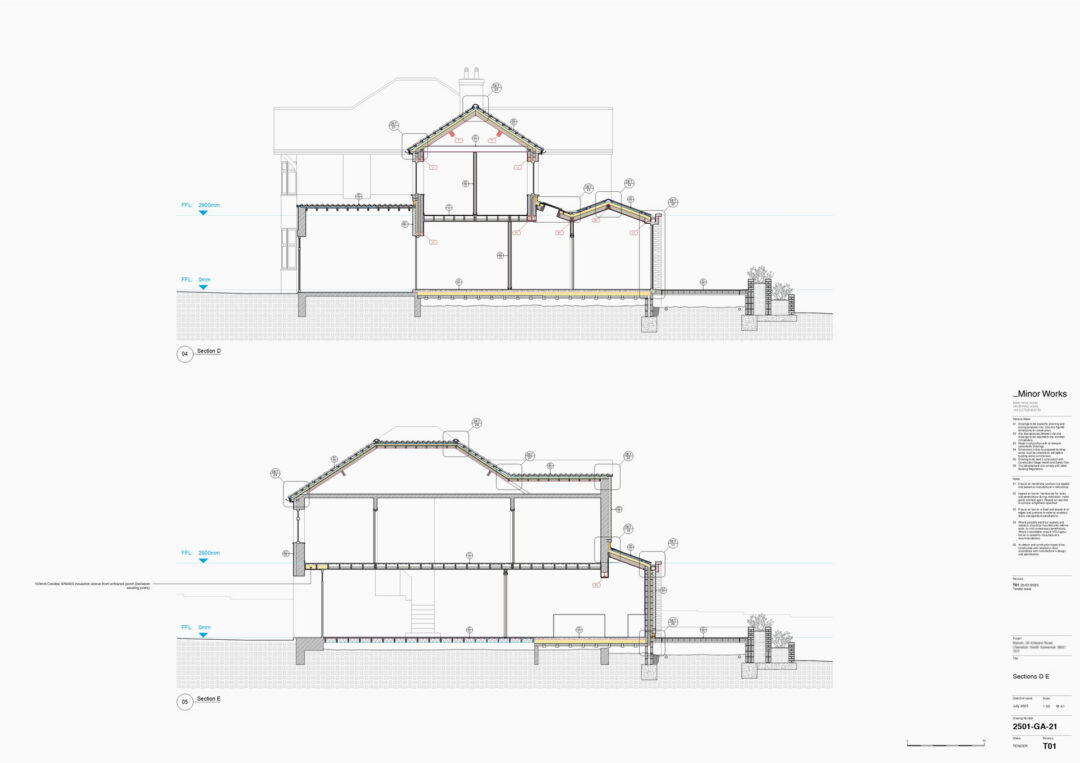
Frequently asked questions about construction drawings:
Construction drawings are typically produced after planning approval has been secured but can be done alongside the building regulation drawings. These technical drawings will form the core of your tender package to be issued to prospective contractors.
They act as a technical instruction manual for your contractor. By defining materials, finishes, and building methods clearly before work starts, they protect both you and your builder against misunderstandings on site.