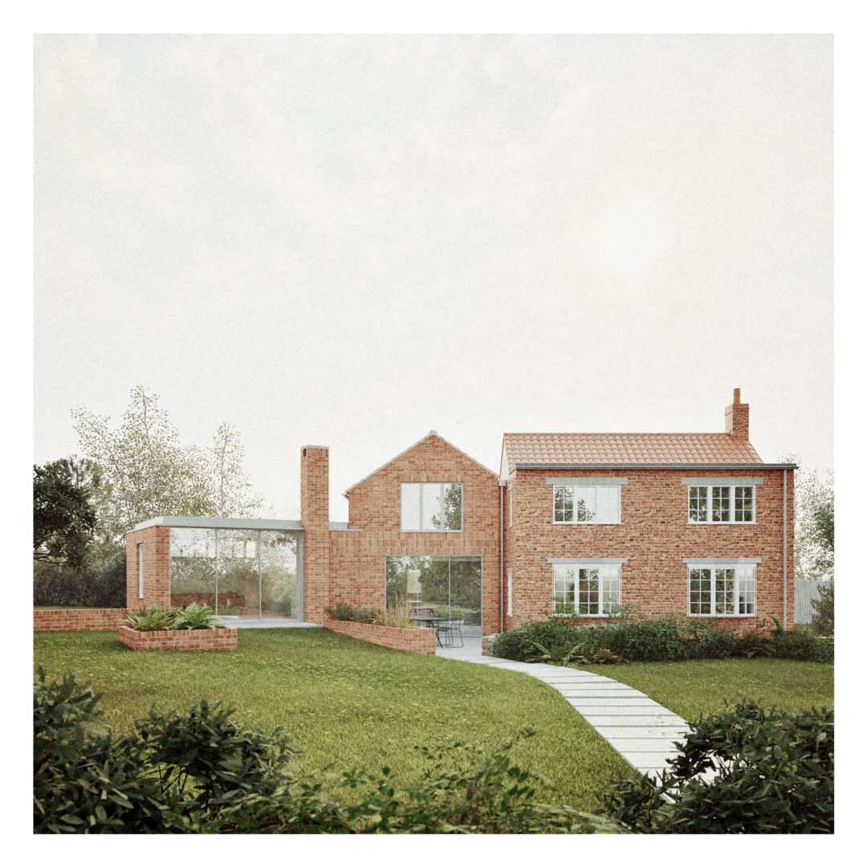
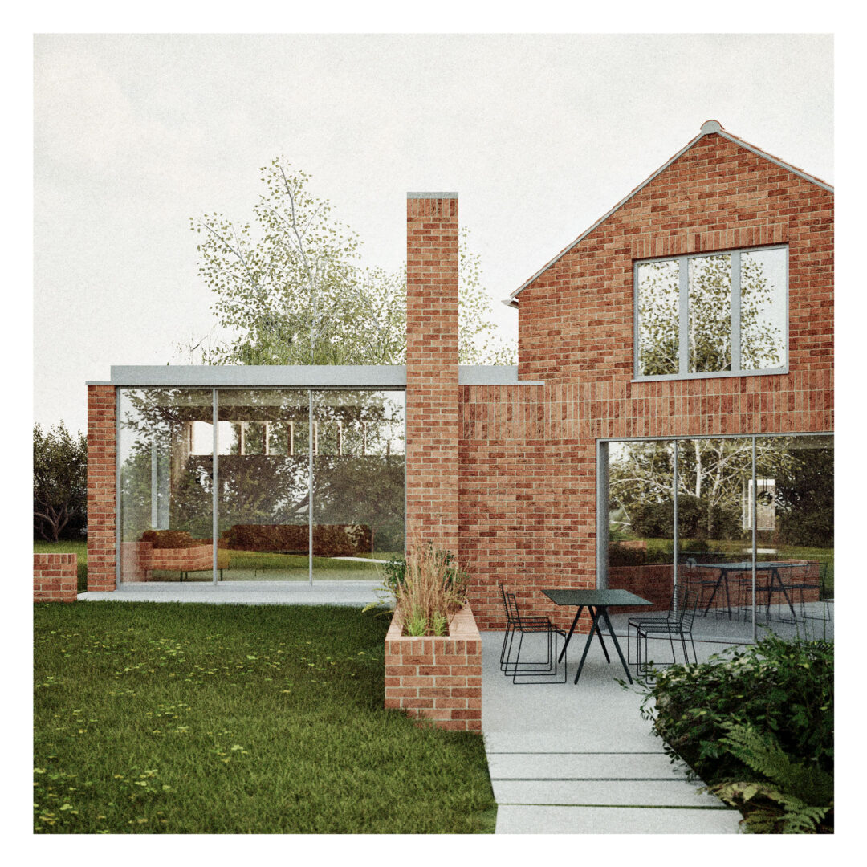
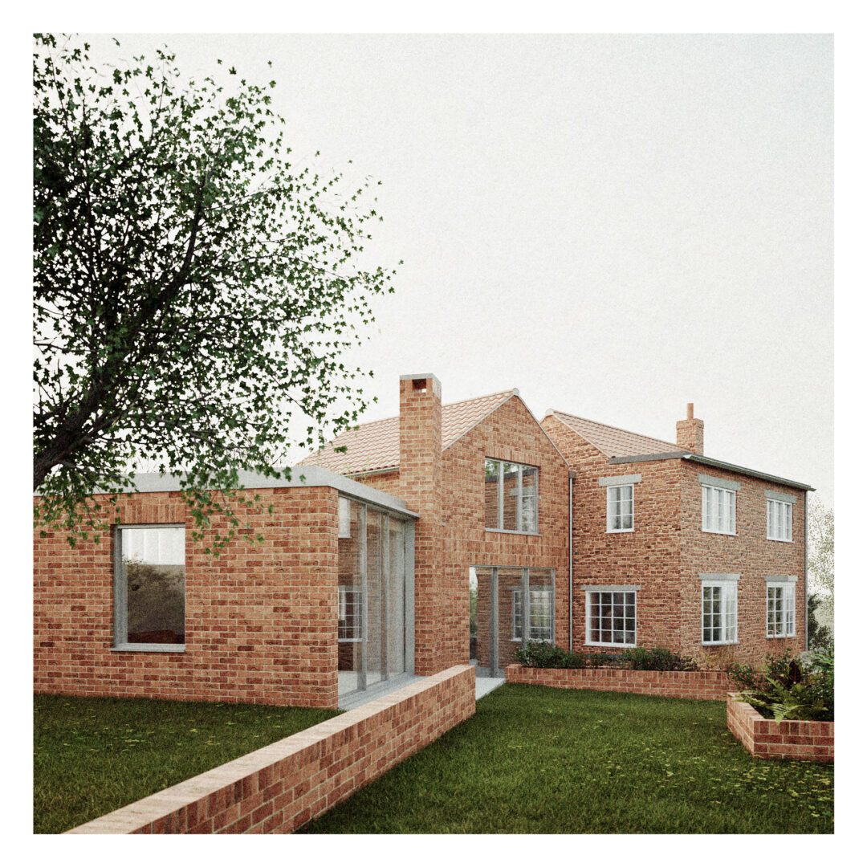
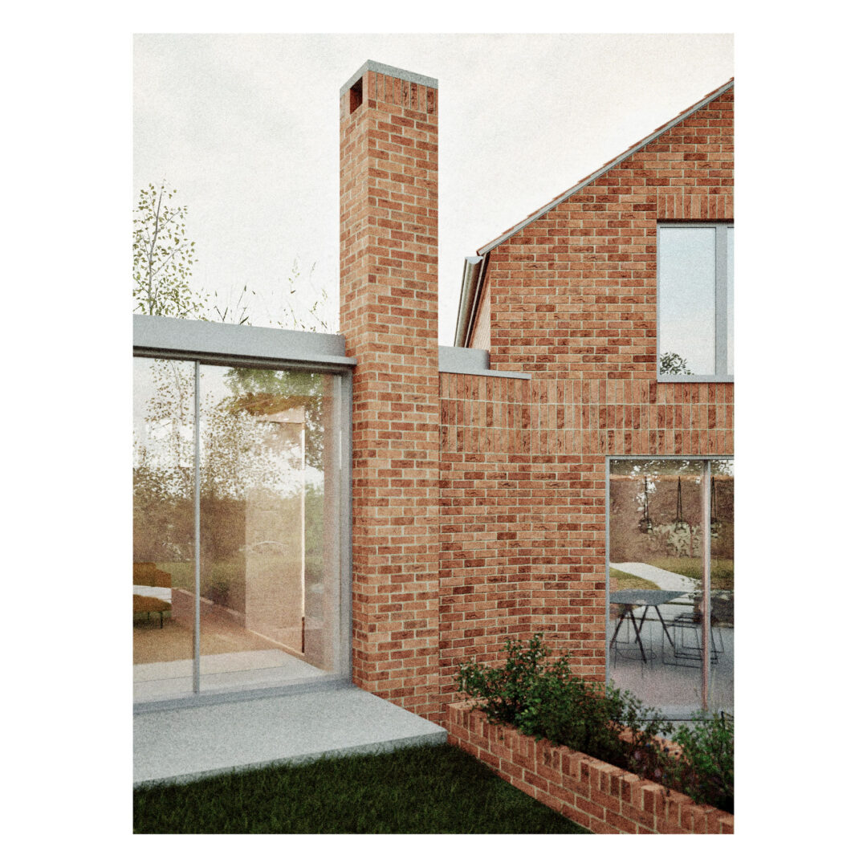
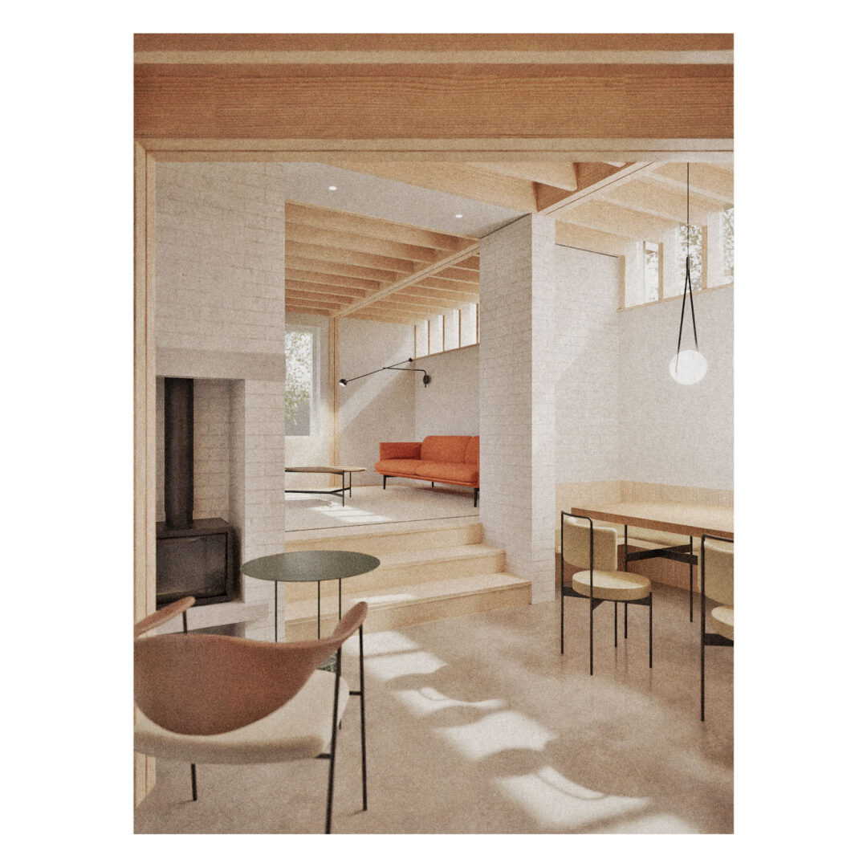
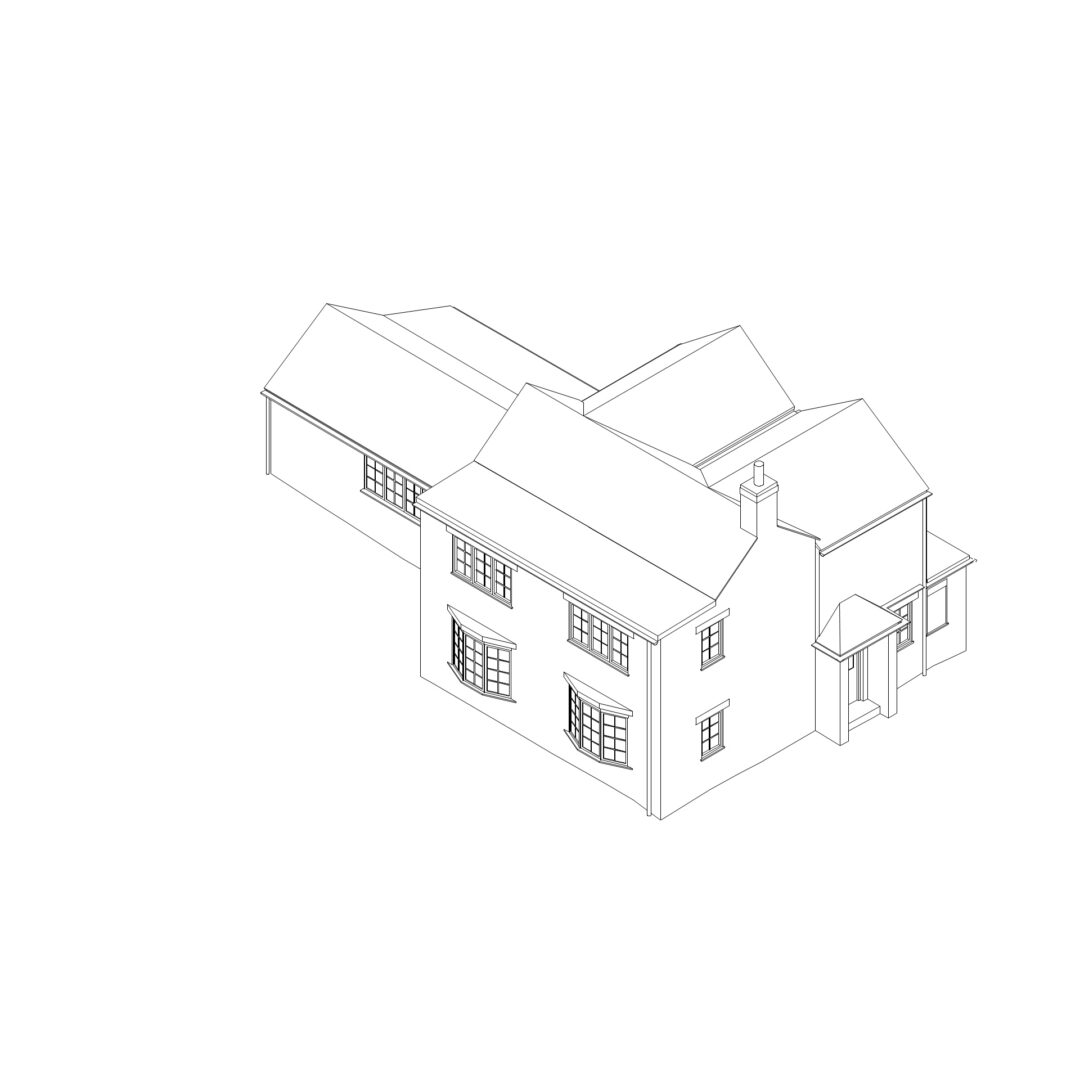
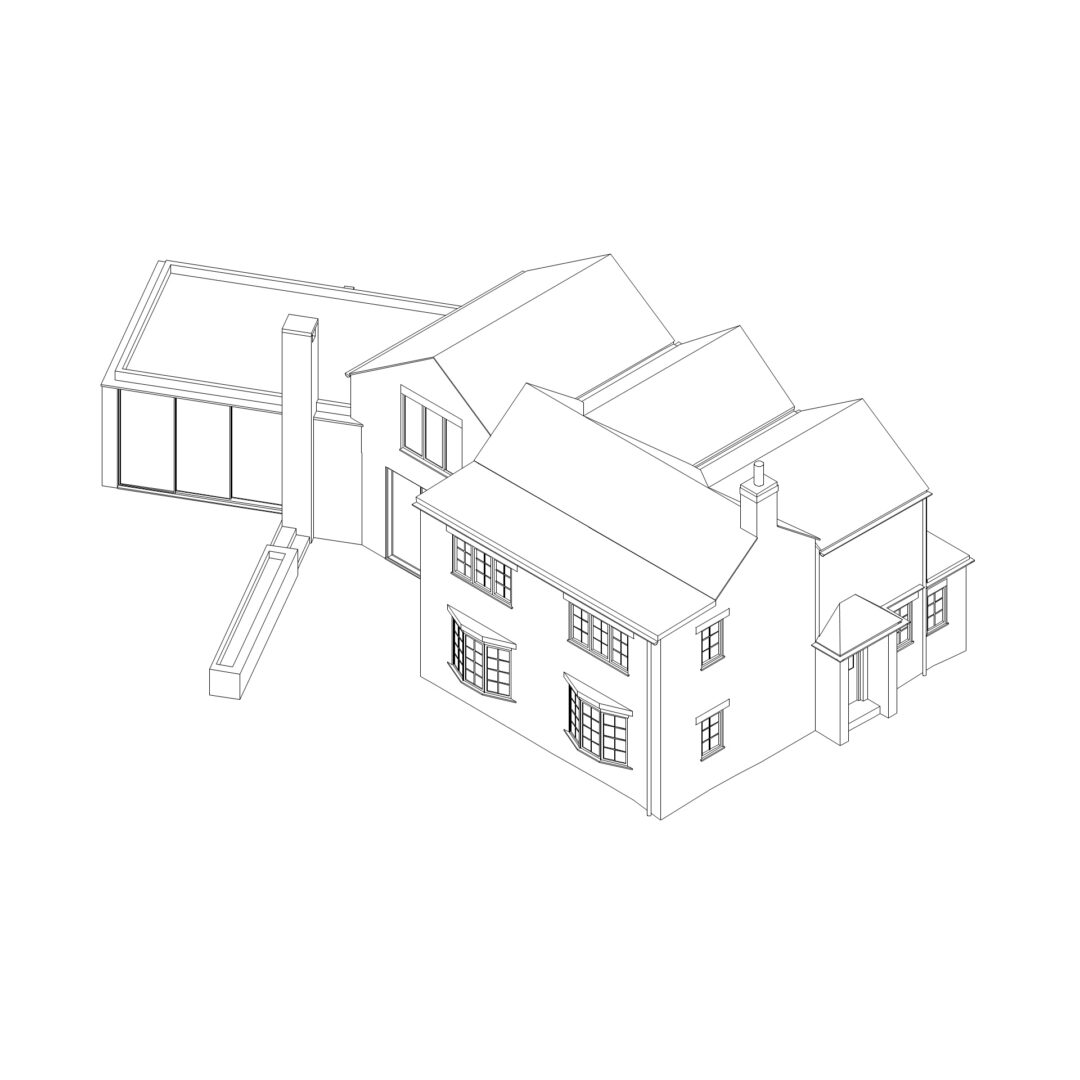
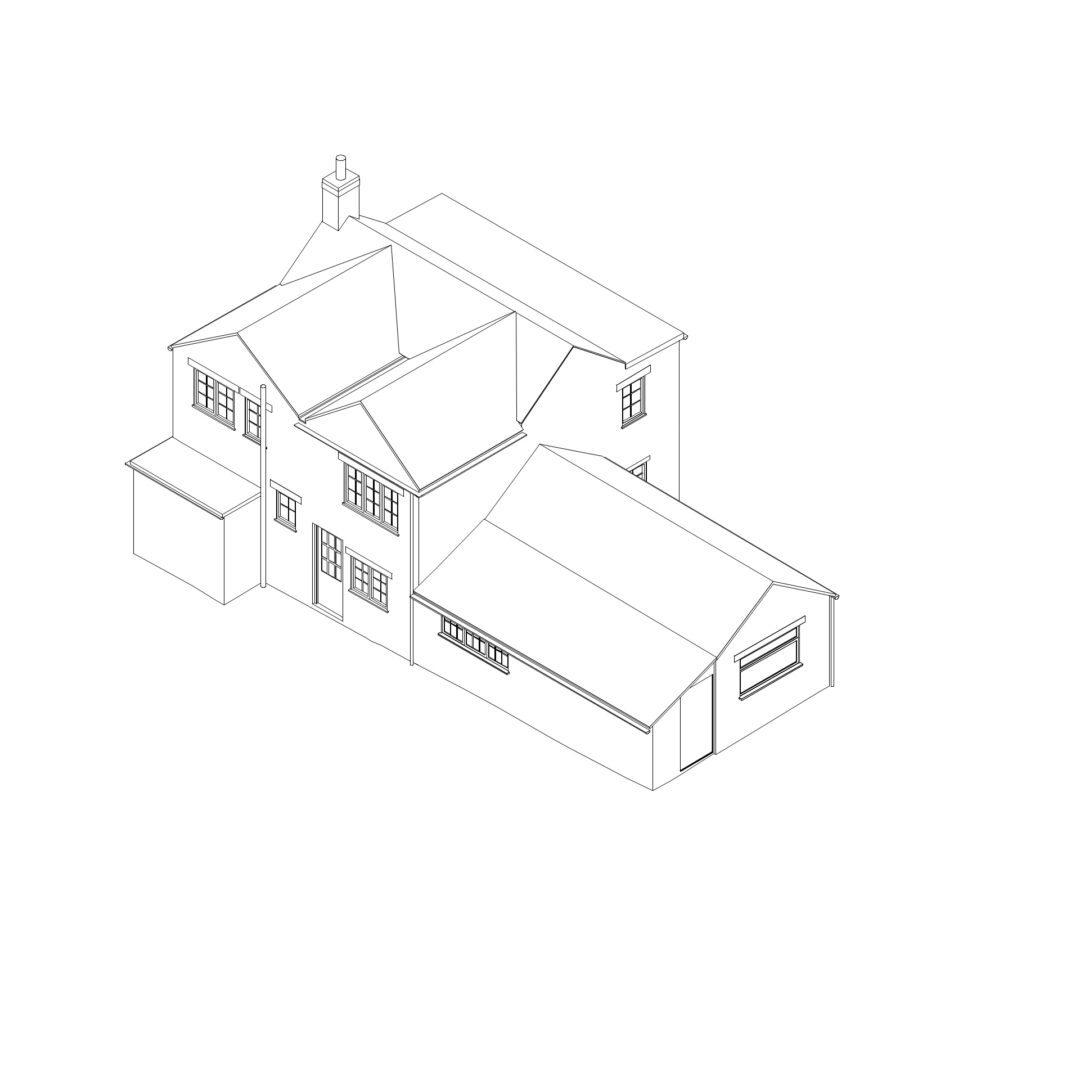
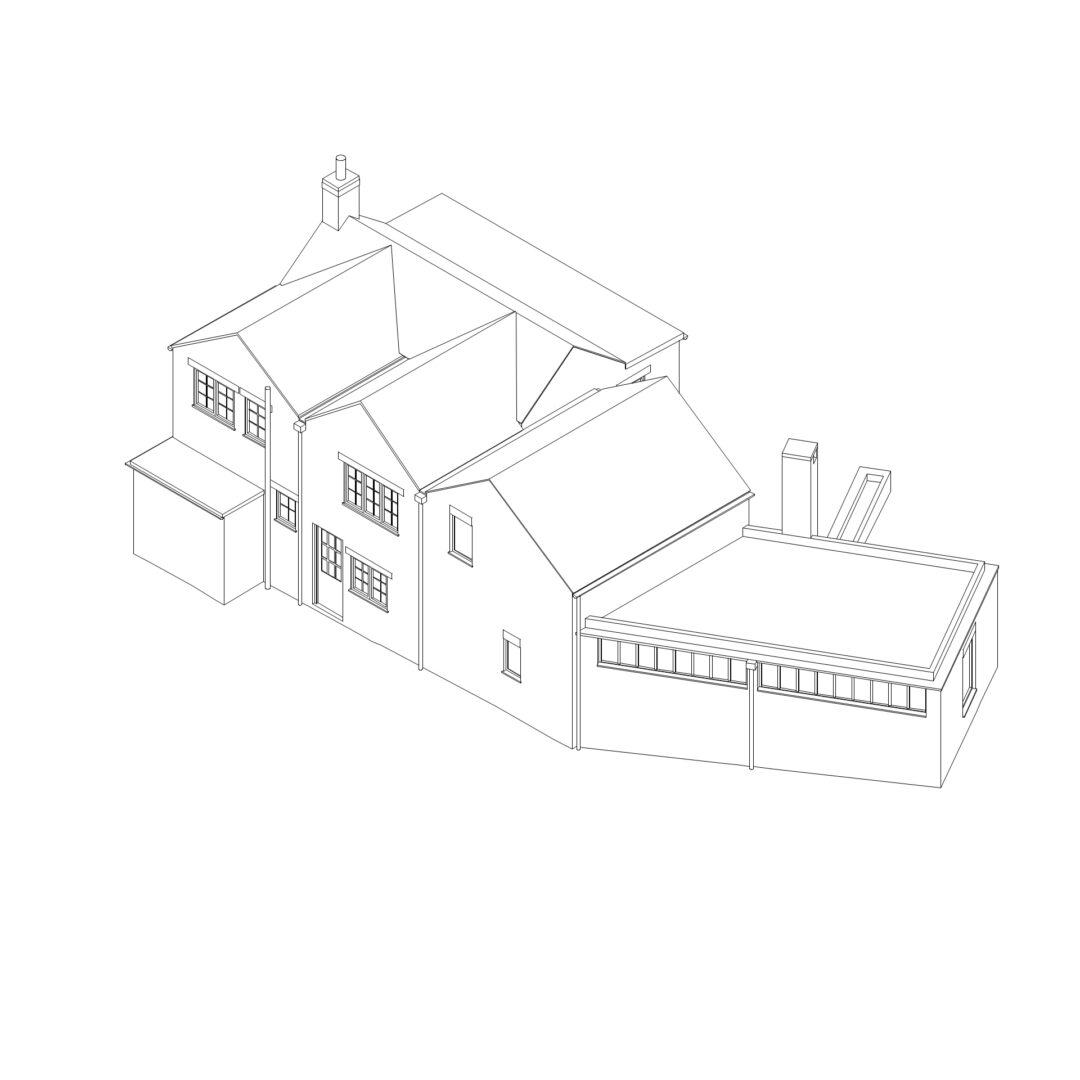
This project involves the sensitive refurbishment and extension of a detached cottage within the Bingham Conservation Area in Nottinghamshire. The proposed design seeks to resolve the disconnected layout, creating a series of spacious new volumes whilst celebrating the features of the existing building.
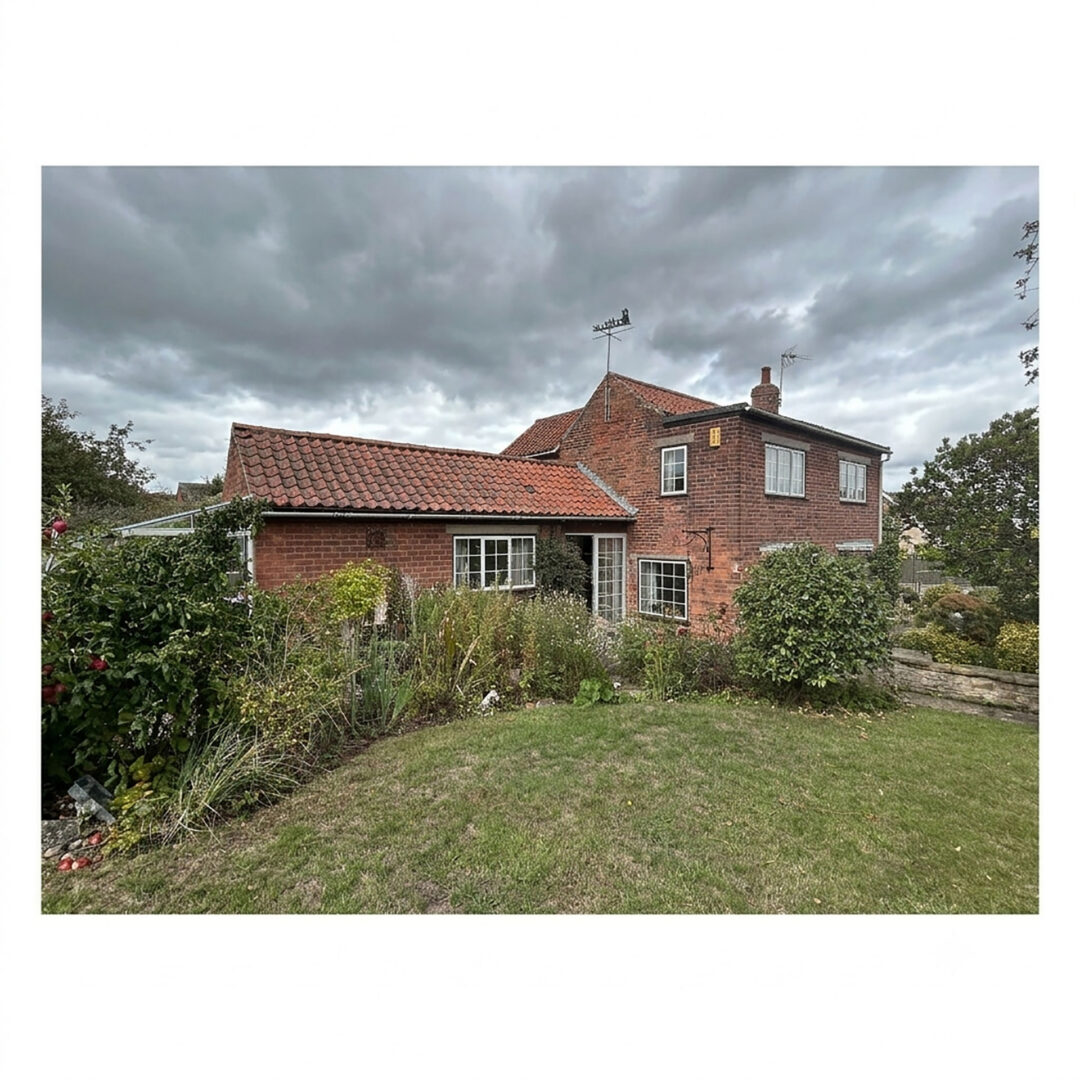
The house has undergone multiple transformations during its lifetime. Beginning as a single storey, two room cottage built in the late 1800s, a second storey was added in the 1920s. Various other additions and alterations were made in the 1950s, 1970s and 1980s.
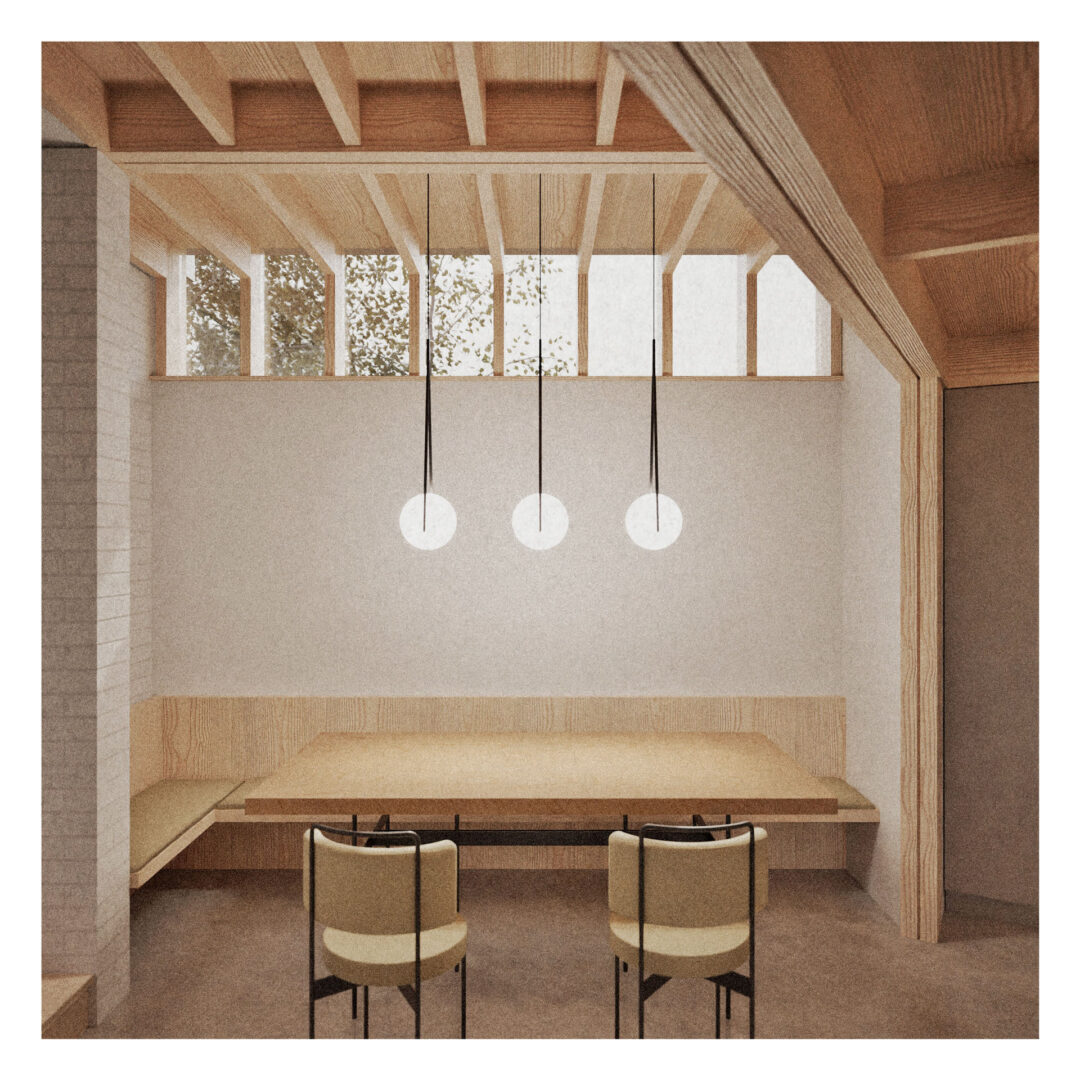
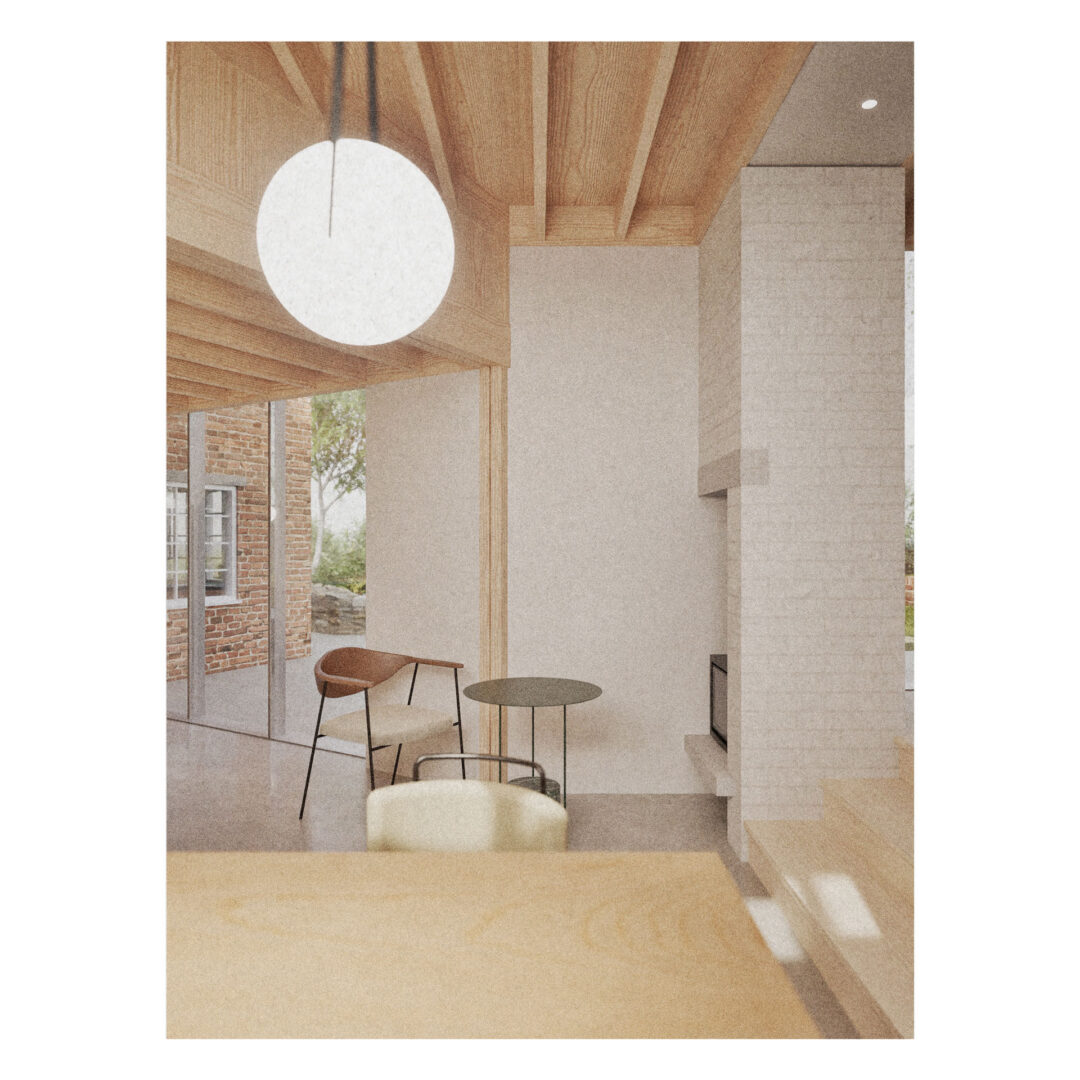
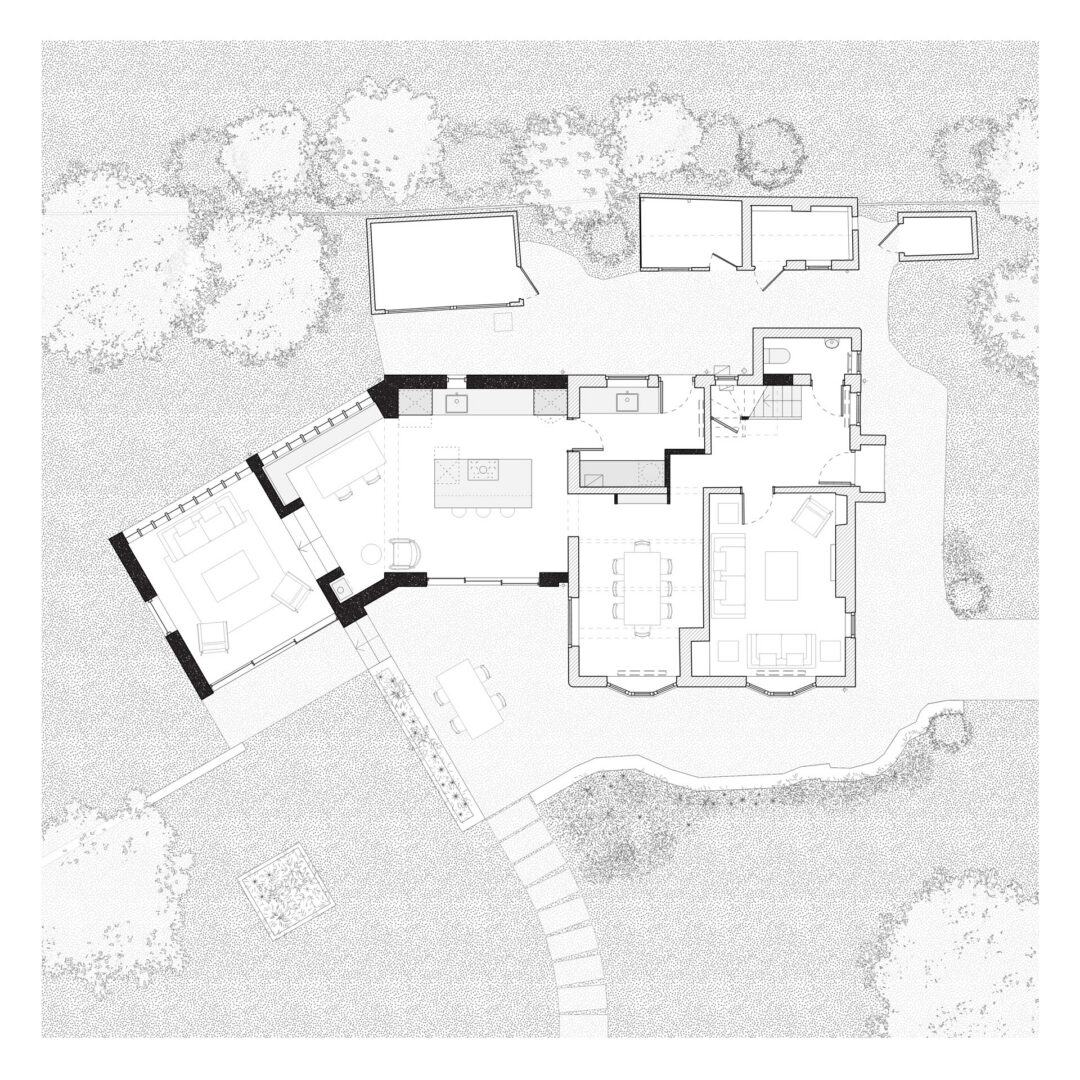
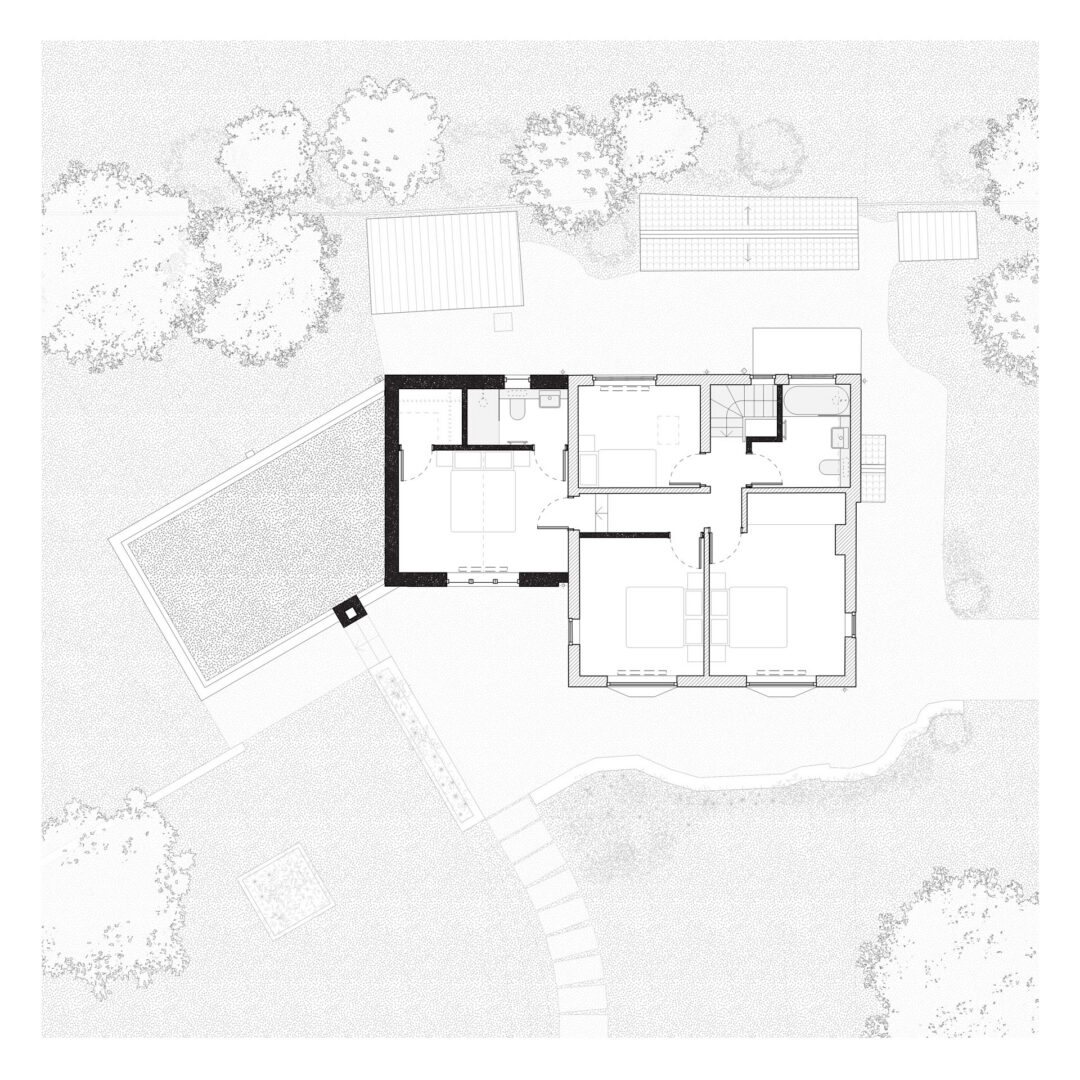
The proposed intervention is defined by a two-part rear extension that harmonises with the existing building’s character while introducing a contemporary clarity. The floor plan was reconfigured to establish a more intuitive flow, centring on a generous open-plan kitchen and dining area. Large-format glazing creates a seamless threshold between the interior and the generous garden beyond, drawing the landscape into the building.
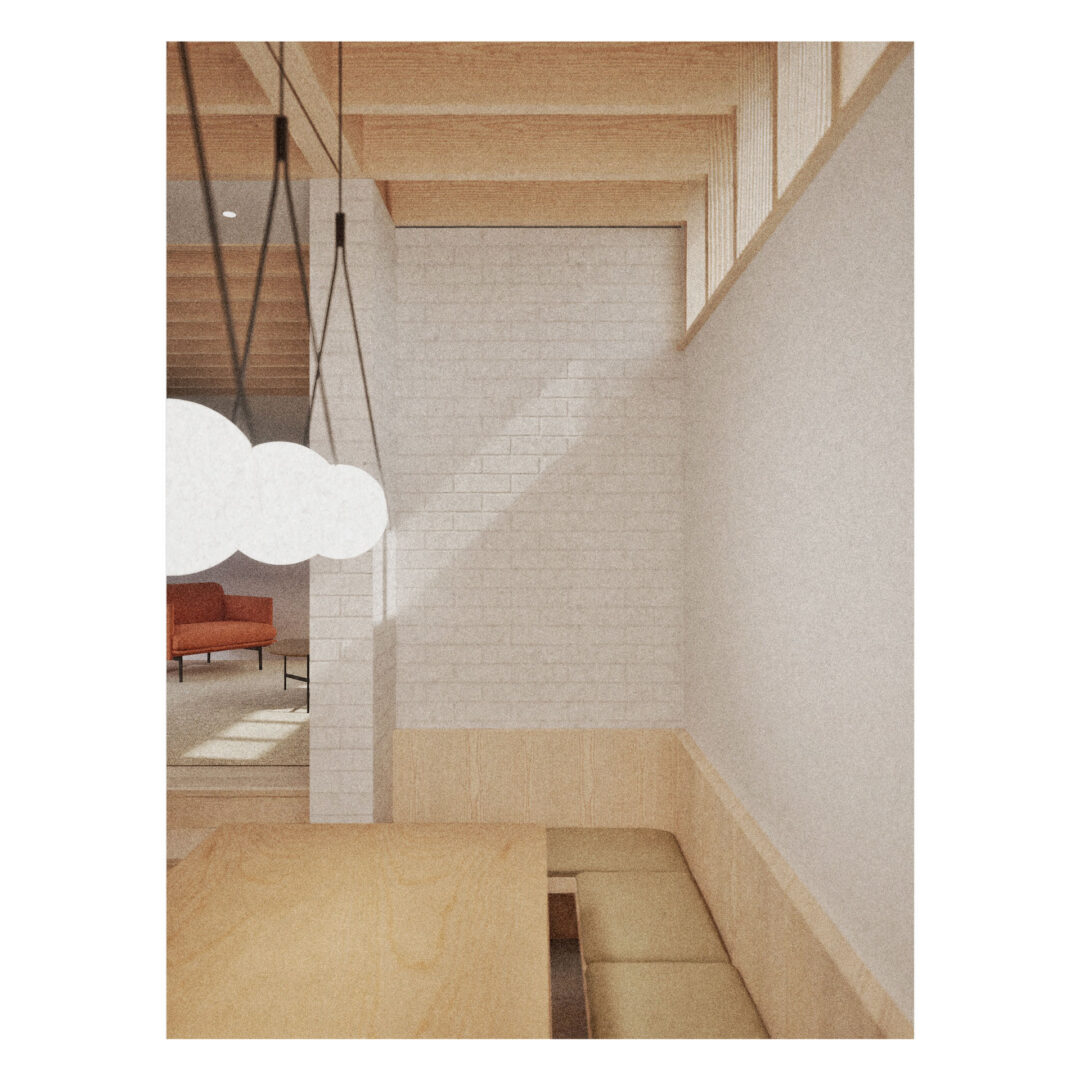
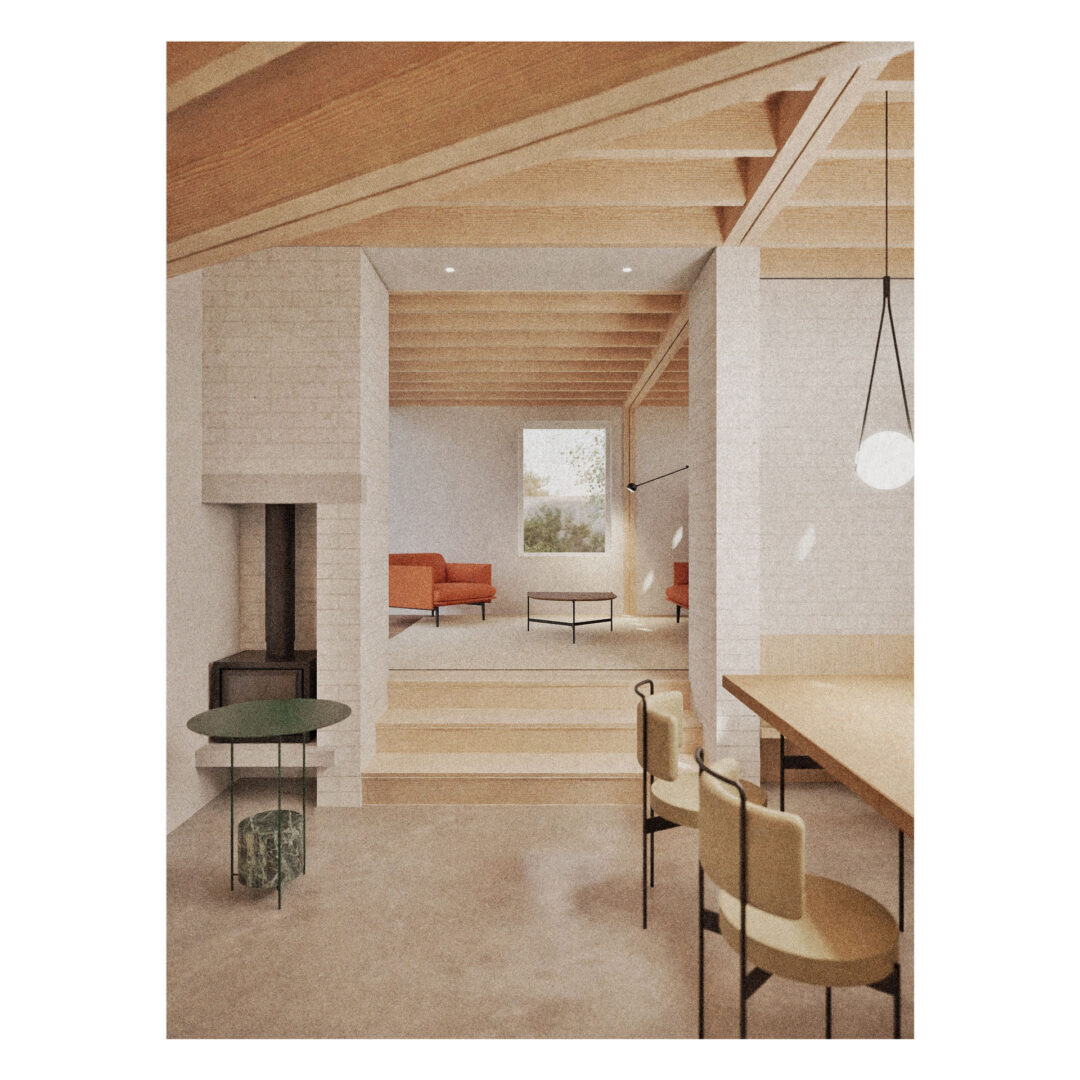
Internally, the focal point of the proposal centres on the intersection of the two new
volumes. A tactile approach to the materials defines the internal experience. Light-toned timber joinery, inclusive of bespoke cabinetry and a refined kitchen island, provides warmth and a sense of cohesion throughout the ground floor. This is complemented by a polished concrete floor and soft, lime-washed walls that capture the shifting play of natural light.