Brief Development
Every successful project begins with a conversation. Whether you are planning a house extension, a full residential refurbishment, or a bespoke new build, the design brief is the foundation of everything we create together.
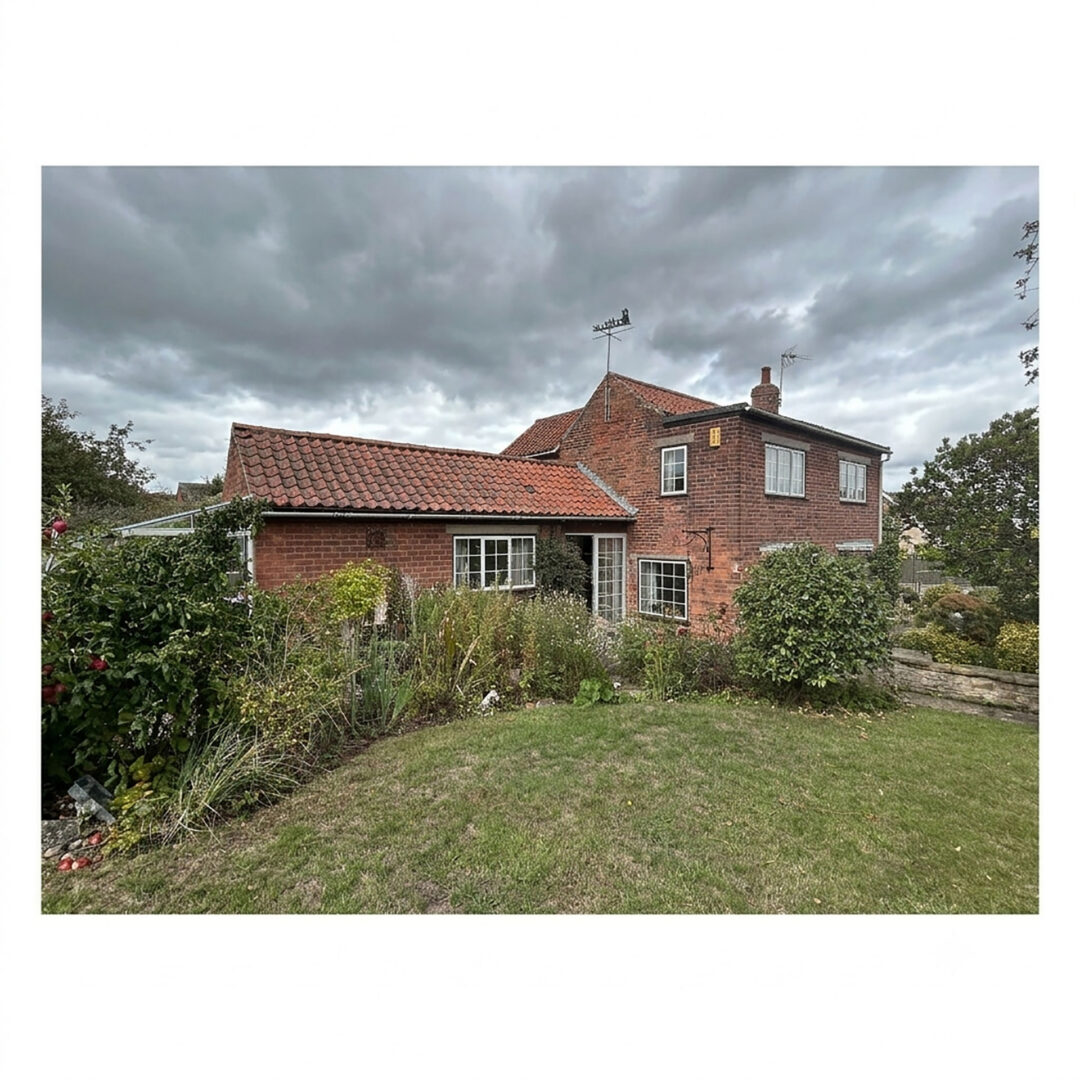
A design brief is far more than a simple wish list. It is a collaborative roadmap that balances your vision, lifestyle needs, budget, and local planning constraints into a clear, achievable plan before detailed architectural design work begins.
A well-considered brief saves time, avoids costly revisions during later planning stages, and ensures that the final design is tailored specifically to how you live.
During the initial briefing stage, we explore:
-
Spatial & Functional Needs: How you currently use your home, what isn’t working, and what you hope the space will achieve.
-
Budget Realities: Establishing realistic build cost expectations early in the process so the design remains financially viable.
-
Planning & Site Considerations: Identifying potential site limitations, conservation area constraints (common across Bristol neighbourhoods like Clifton, Redland, and Montpelier), and technical parameters.
If your goals face hurdles—whether due to budget limits or local planning restrictions—we work with you to adapt and refine the brief into a practical, beautiful solution.
We believe the best architectural briefs are developed through close dialogue.
-
Initial Consultation: We meet at your home or virtually to discuss your ideas, spatial problems, and project goals.
-
Prioritisation and Testing: We help you categorize your requirements into essential ‘must-haves’ and aspirational ‘nice-to-haves’, balancing these against budget and site potential.
-
Formal Brief Summary: We prepare a written briefing document outlining the agreed scope, objectives, and parameters. You have the opportunity to review, refine, and sign off before we move forward to site surveys and concept design.
Frequently Asked Questions About the Briefing Stage
What should I prepare before our first meeting?
You don’t need formal drawings or technical knowledge. It helps to gather:
-
A rough outline of your budget.
-
Examples or photos of spaces, materials, or architectural styles you like.
-
A simple list of functional priorities (e.g., ‘we need a dedicated work-from-home space” or “our kitchen needs better natural light’).
Do I need to know the exact architectural solution before contacting you?
Not at all. Most clients approach us with a spatial challenge (such as a cramped layout or a disconnect between the house and garden) rather than a finished design concept. Our role as architects is to explore creative, unexpected ways to solve those spatial challenges.
How do we know if our budget matches our ambitions?
Construction costs and material prices fluctuate, making it difficult for homeowners to gauge current build rates. We discuss budget transparently from the outset. If your ideal outcome exceeds your target budget, we can explore phased construction strategies or adjust the design scope early to align with your financial parameters.
Once your brief is established and agreed upon, we move on to the Measured Survey and Concept Design phases to bring your vision to life.