Visualisation
To help you fully understand the design your home extension, loft conversion, or bespoke new build before construction begins, we offer an advanced visualisation service. Whether you need clarity on spatial flow, natural light, or material finishes, we can produce photorealistic visualisations at any point in the design process.
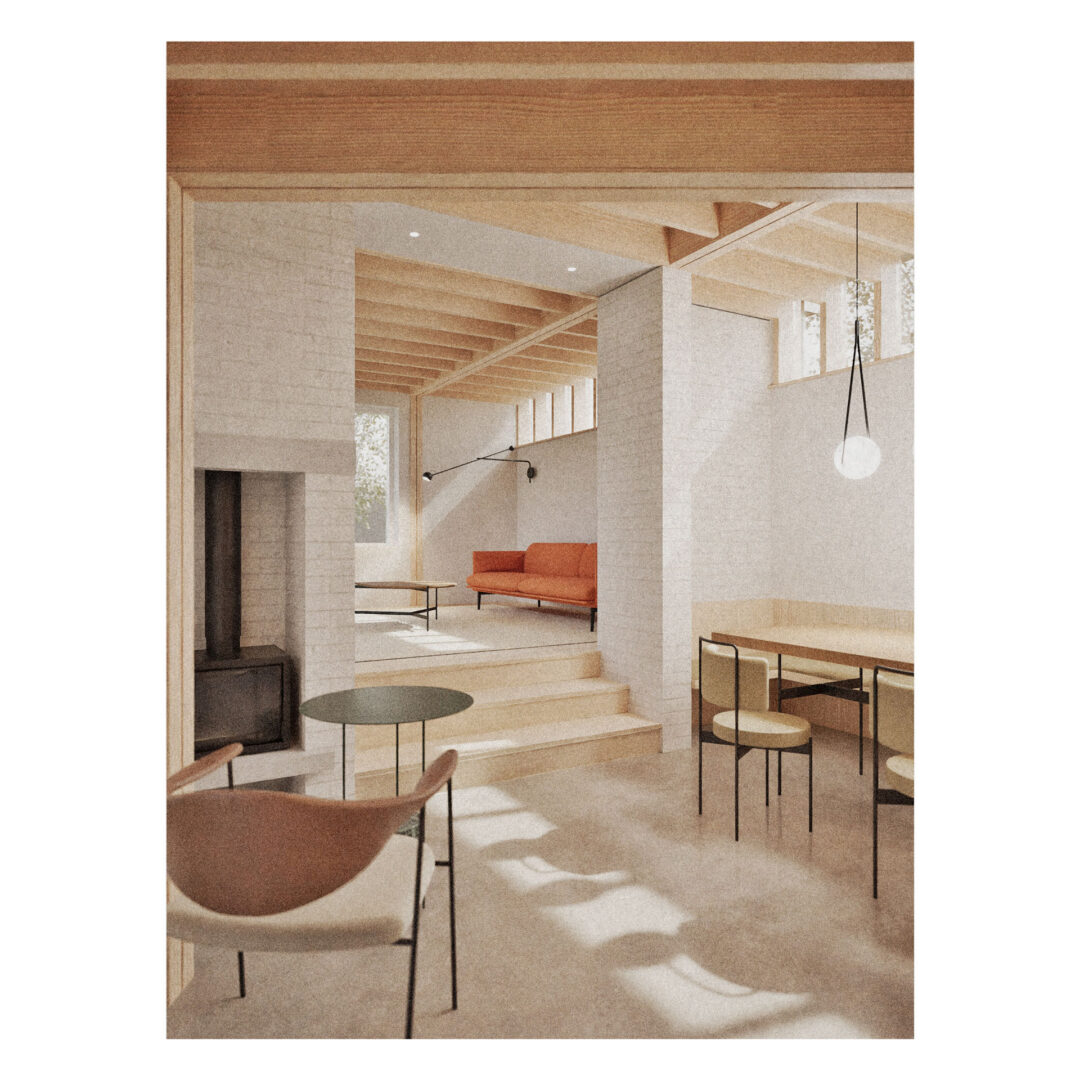
Technical drawings can sometimes be difficult to interpret. Our digital visualisation packages help bridge the gap between architectural concepts and physical reality, giving you confidence in the design direction.
Depending on your project’s needs, our visualisation services include:
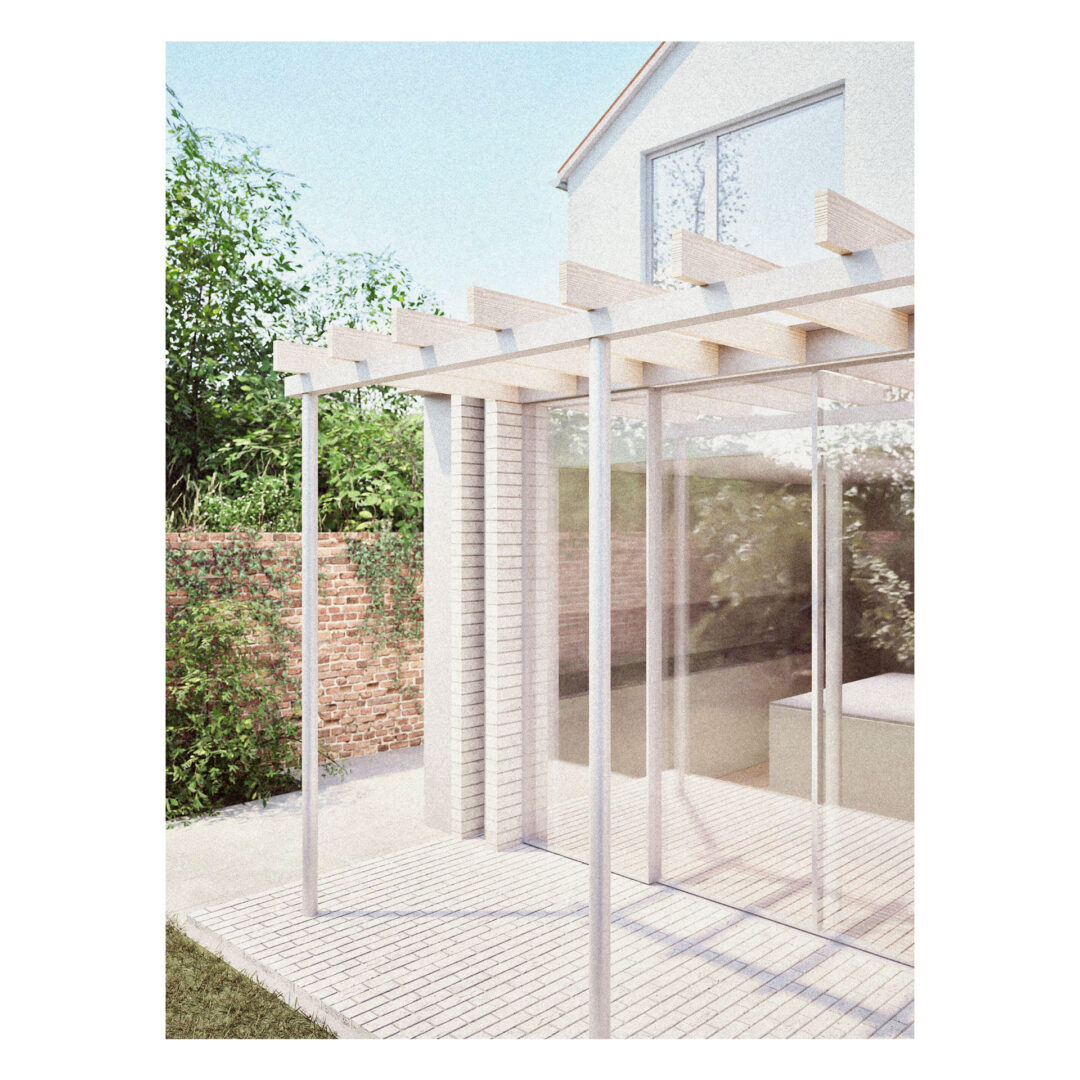
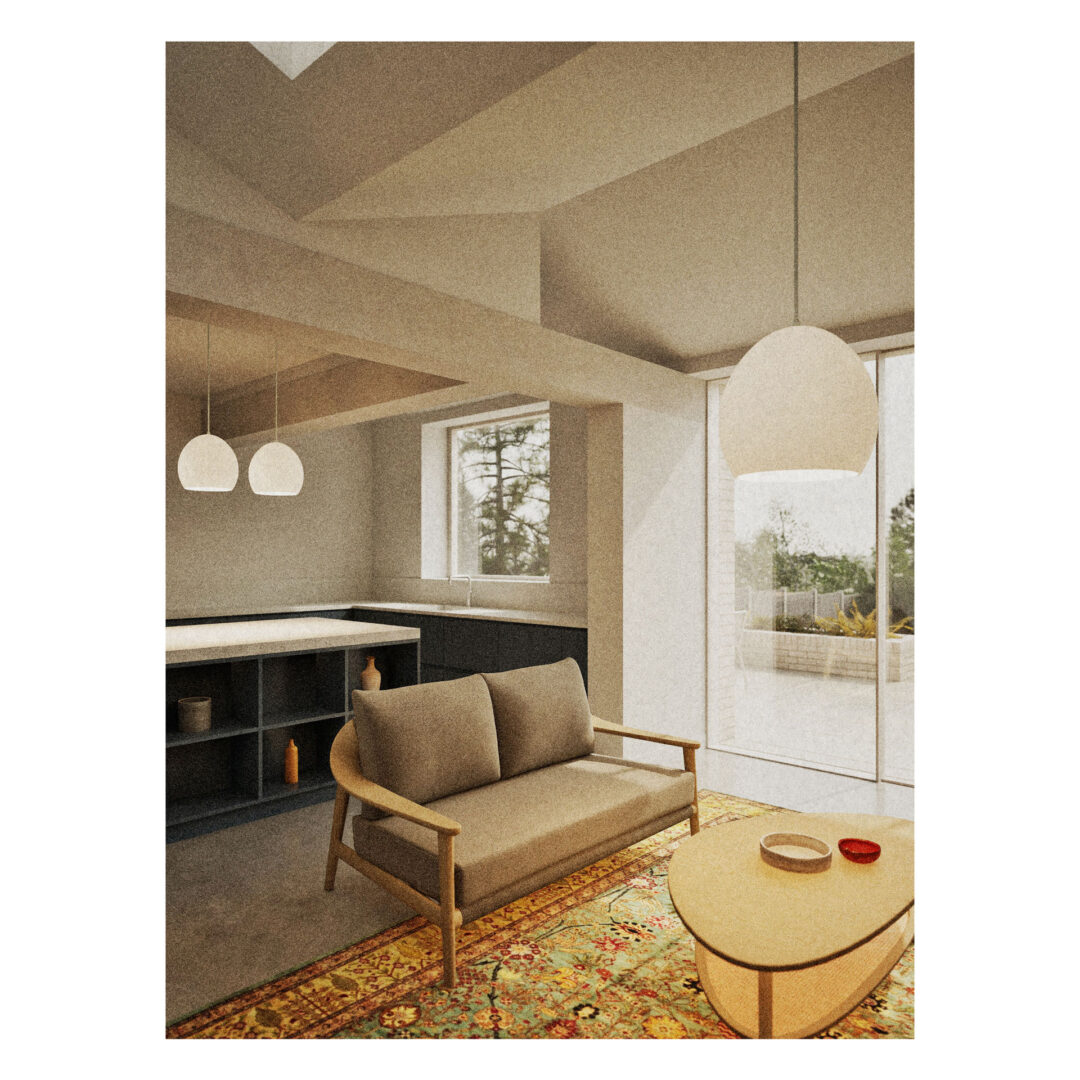
Photorealistic Still Images: High-resolution exterior and interior renders showcasing lighting, textures, and bespoke joinery.
Flythrough Animations: Smooth video walkthroughs that guide you through your future home, revealing how spaces connect from room to room.
Virtual Reality (VR) Environments: Fully explorable immersive environments that allow you to step inside your unbuilt design using VR headsets or interactive digital viewports.
Why Invest in architectural visualisation?
Total Design Clarity: See exactly how sunlight enters your living space at different times of day, or how proposed materials look together.
Confident Decision Making: Make informed choices about layouts, finishes, and fixtures early in the process, avoiding costly changes on site.
Planning and Consultation Support: High-quality visualisations are often invaluable when presenting proposals to family members, neighbours, or local planning officers.
Frequently asked questions about visualisation:
Visualisations can be integrated at almost any stage. They are particularly powerful during the Concept Design phase to help evaluate layout options, or during the detailed design stage to lock in specific interior finishes and material palettes.
Not necessarily. While our fully explorable VR environments can be experienced through virtual reality hardware for total immersion, they can also be explored interactively on your computer, tablet, or smartphone.