Concept Design
Once your design brief and measured survey are complete, we move into the Concept Design stage where your ideas begin to take physical shape. Using our experience and design expertise, we explore the spatial potential of your home, extension, or new build. This phase focuses on creative problem solving, smart space planning, and establishing a clear architectural vision.
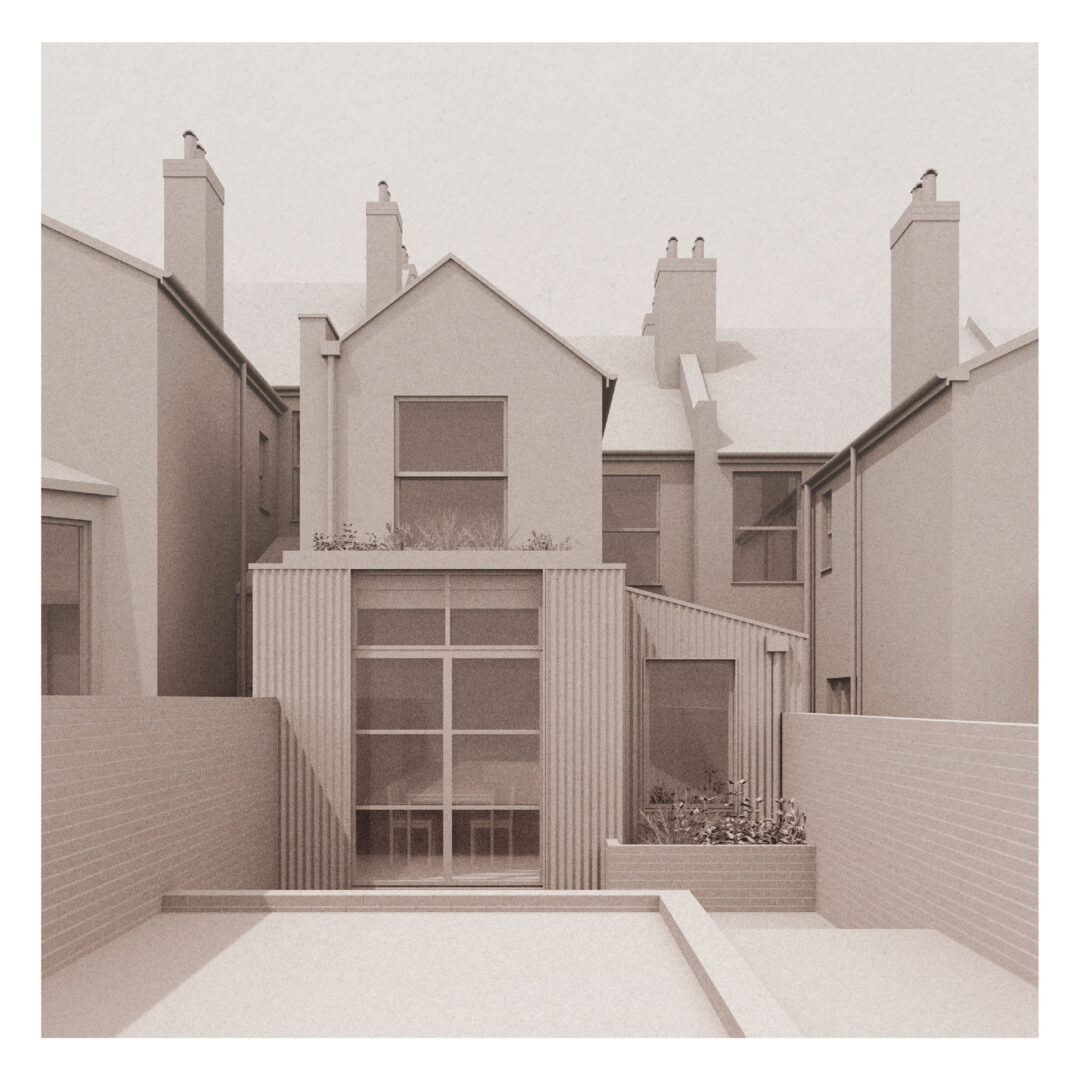
The concept design is our first creative response to your agreed brief. Using your existing property data, we develop proposed floor plans and spatial layouts that reimagine how you move through and live in your home.
Our concept designs carefully consider:
Your Agreed Brief: Ensuring every spatial requirement and priority is addressed.
Property Constraints: Working creatively around the physical and structural limitations of your building.
Budget Parameters: Keeping design ambitions aligned with realistic construction costs.
Planning and Technical Feasibility: Designing with relevant planning policies and regulations in mind from day one.

When we present our initial ideas to you, our concept design presentation pack typically includes:
Existing Floor Plans: For clear side-by-side comparison.
Proposed Layout Options: Offering distinct approaches to how your new spaces can be configured.
Furniture Placement: Integrated into the plans to help you visualise scale, flow, and usability.
Building Cross Sections: To illustrate floor levels and height relationships.
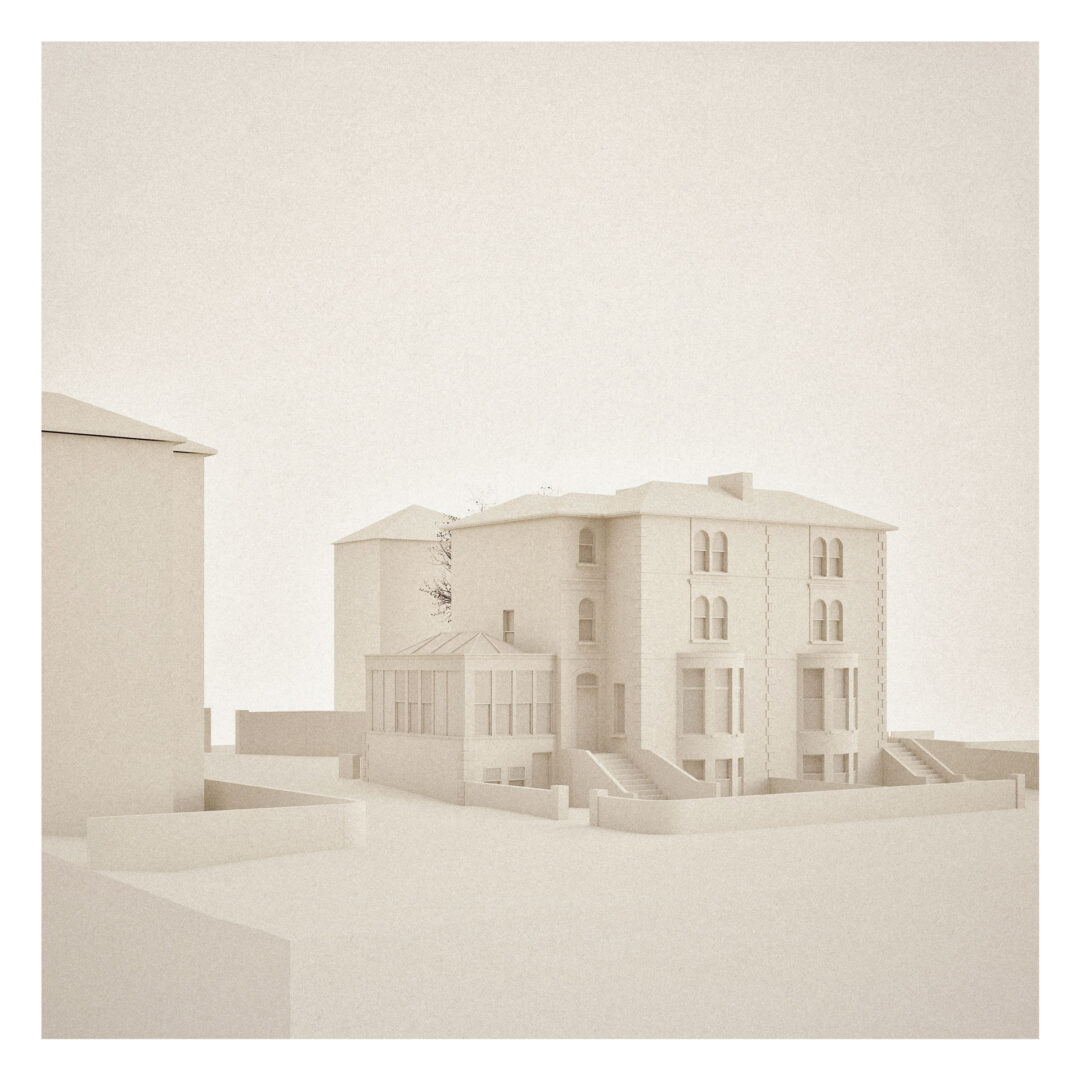
3D Massing Models: For extensions and new builds, we use clean, digital 3D models (rather than traditional 2D elevations) to help you accurately visualise the volume, massing, and external impact of the design.
Frequently asked questions about the concept design stage:
Not yet. Concept designs are exploratory plans designed to test spatial arrangements, massing, and flow. Once you are entirely happy with a concept direction, we refine and develop those drawings into formal planning application packages and later technical construction drawings.
We’ve found that standard 2D elevations can be sometimes be difficult for homeowners to interpret. Clean 3D digital models give you an intuitive, realistic understanding of how a proposed extension or new build will sit within its surroundings, ensuring everyone is completely aligned before moving forward.